


4 Beds
6 Baths
6,000 SqFt
4 Beds
6 Baths
6,000 SqFt
Key Details
Property Type Single Family Home
Sub Type Single Family Residence
Listing Status Active
Purchase Type For Sale
Square Footage 6,000 sqft
Price per Sqft $283
MLS Listing ID 982429
Style Other
Bedrooms 4
Full Baths 5
Half Baths 1
HOA Fees $1,150/mo
HOA Y/N Yes
Rental Info No
Year Built 1985
Annual Tax Amount $26,794
Lot Size 6,098 Sqft
Acres 0.14
Property Sub-Type Single Family Residence
Source onekey2
Property Description
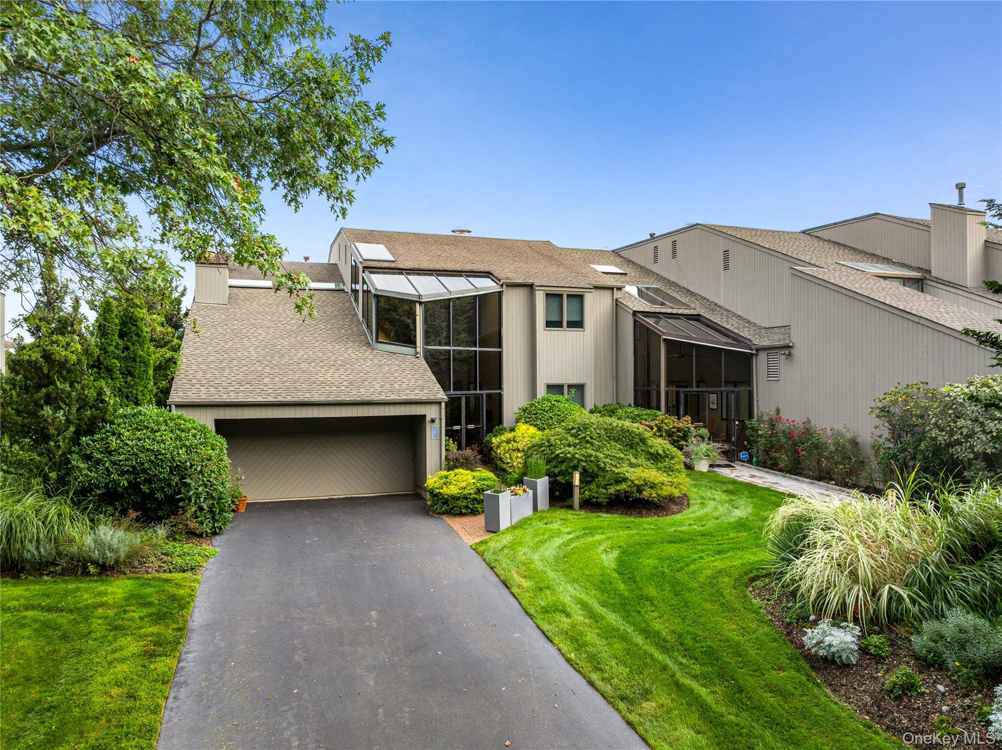
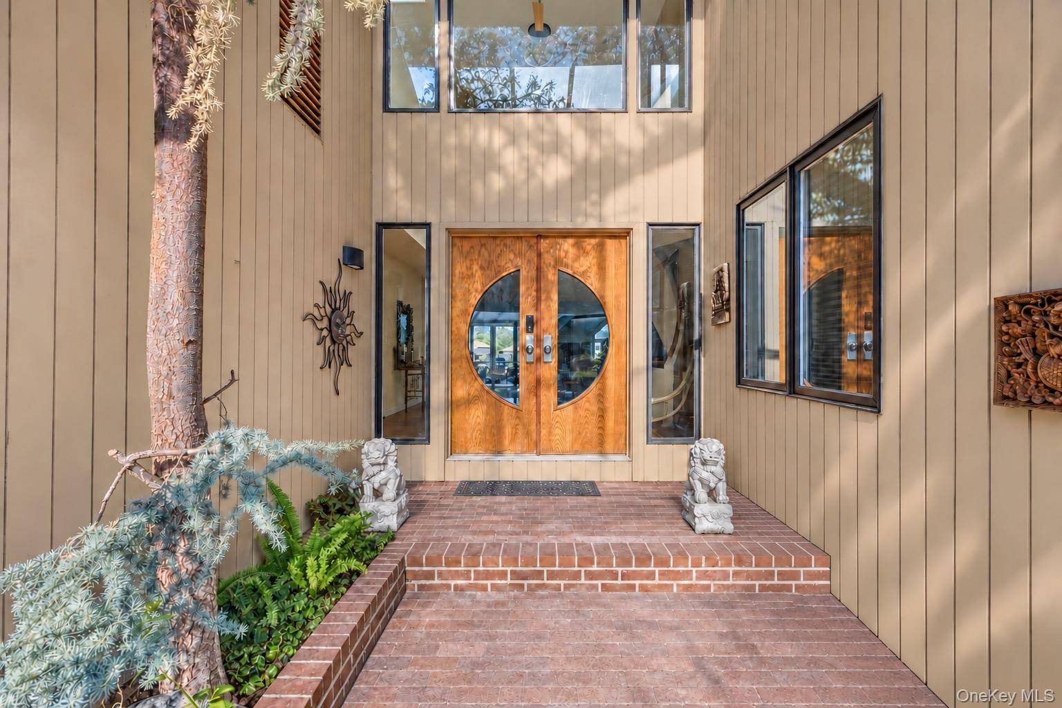
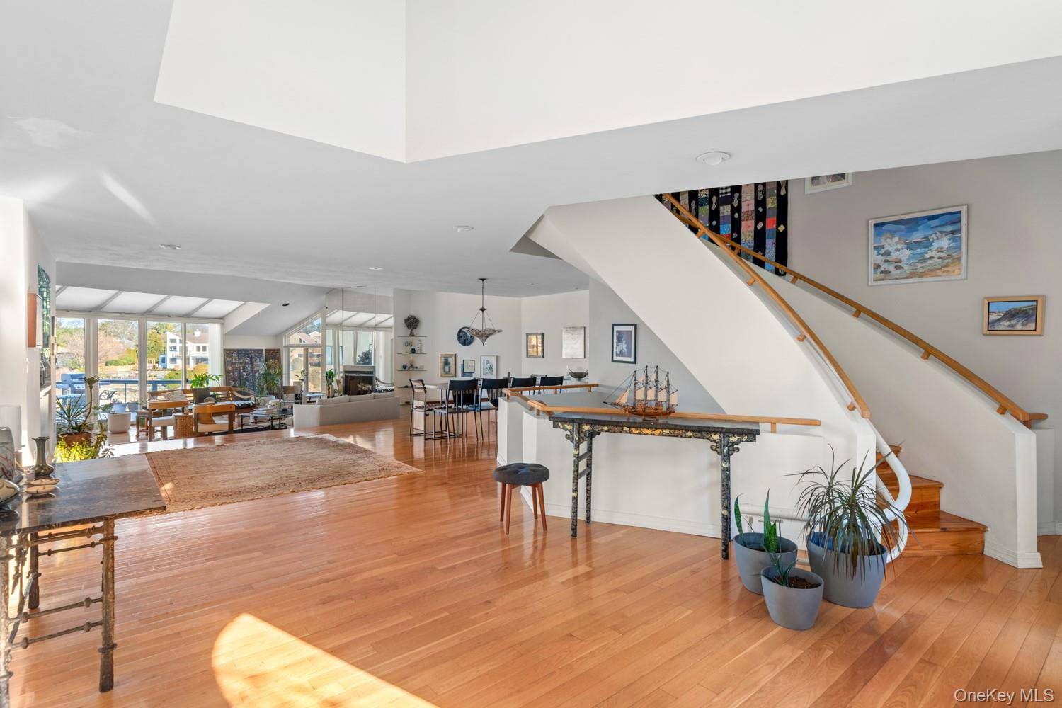
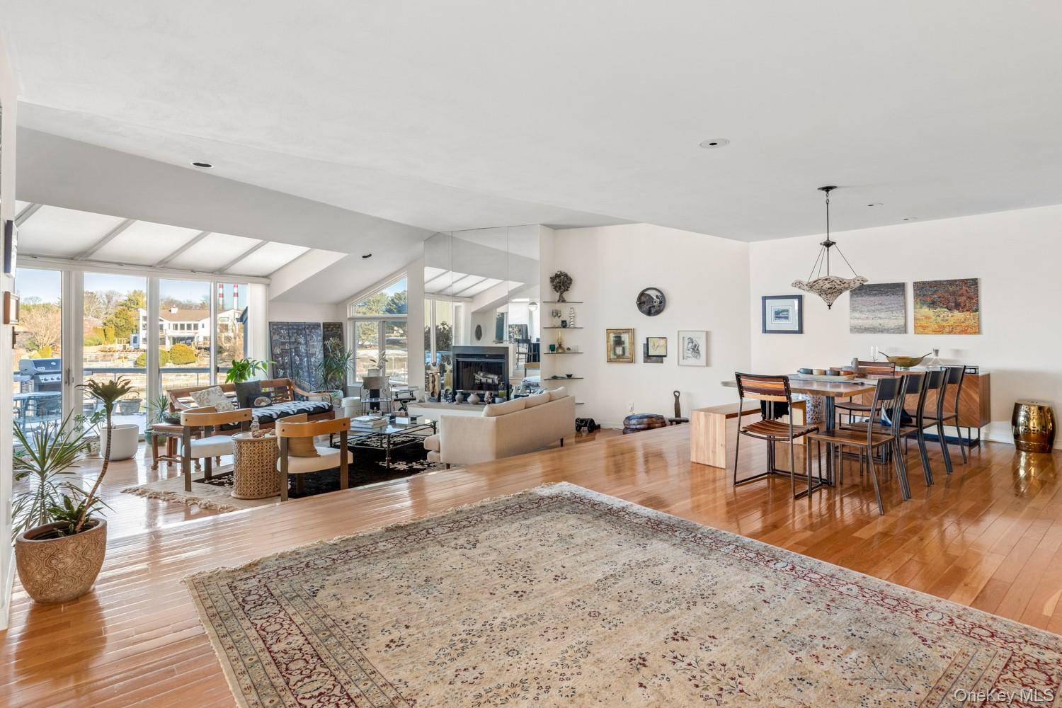
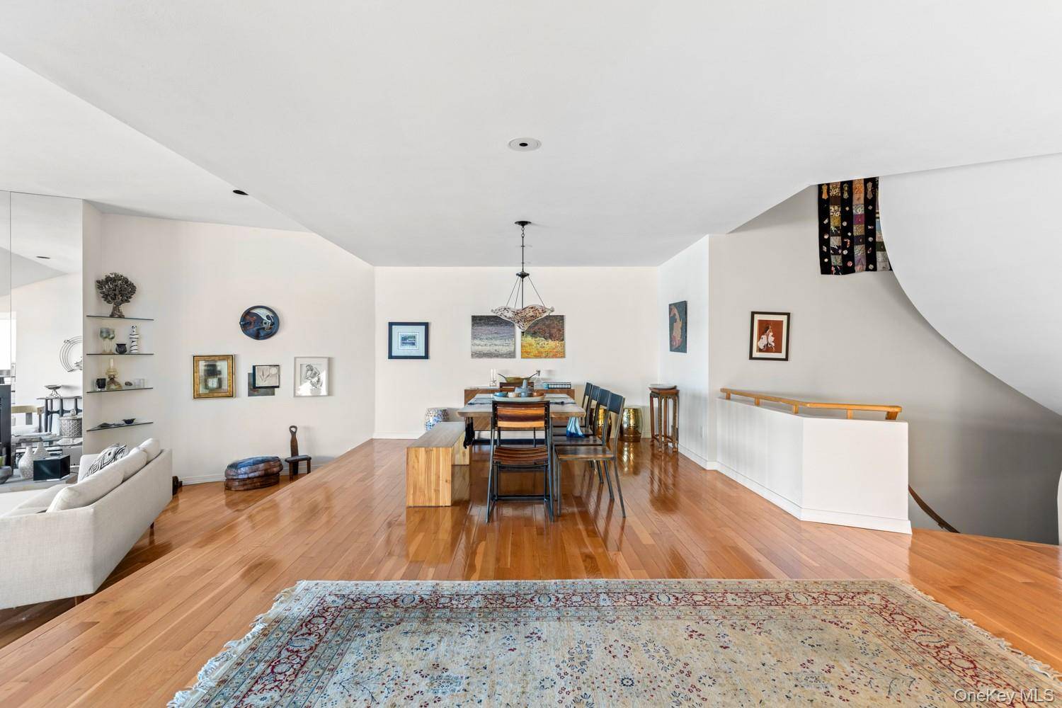
A private entrance through an indoor garden opens to a dramatic foyer and sets the tone for the home's light-filled, architecturally interesting interiors. The main level offers gracious spaces for both everyday living and entertaining, including a formal dining room and expansive living room with cathedral ceilings, wood-burning fireplace, abundant natural light and water views.
The renovated kitchen combines clean-lined contemporary design with exceptional functionality, featuring quartzite countertops, an oversized island, generous cabinetry, eat-in dining and a butler's pantry. A laundry room, extensive storage, first-floor bedroom with ensuite bath and powder room complete this level.
Upstairs, the exceptionally spacious primary suite feels like a private retreat, with distinct sleeping and sitting areas, two en suite bathroom spaces, generous dressing and closet areas, and a private balcony. The beautifully renovated primary bath features a freestanding soaking tub, skylight, oversized glass-enclosed shower and contemporary finishes. A third bedroom with en suite bath completes the second level.
The expansive walkout lower level functions as an additional entertainment and recreation floor, with high ceilings, a billiard area, generous lounge/living space and expansive sliding glass doors opening to a paved patio. The connection to the outdoors and water makes this level ideal for entertaining, recreation, guests or relaxed everyday living, while additional storage adds practicality.
A two-car garage provides another valuable convenience rarely associated with traditional townhouse living.
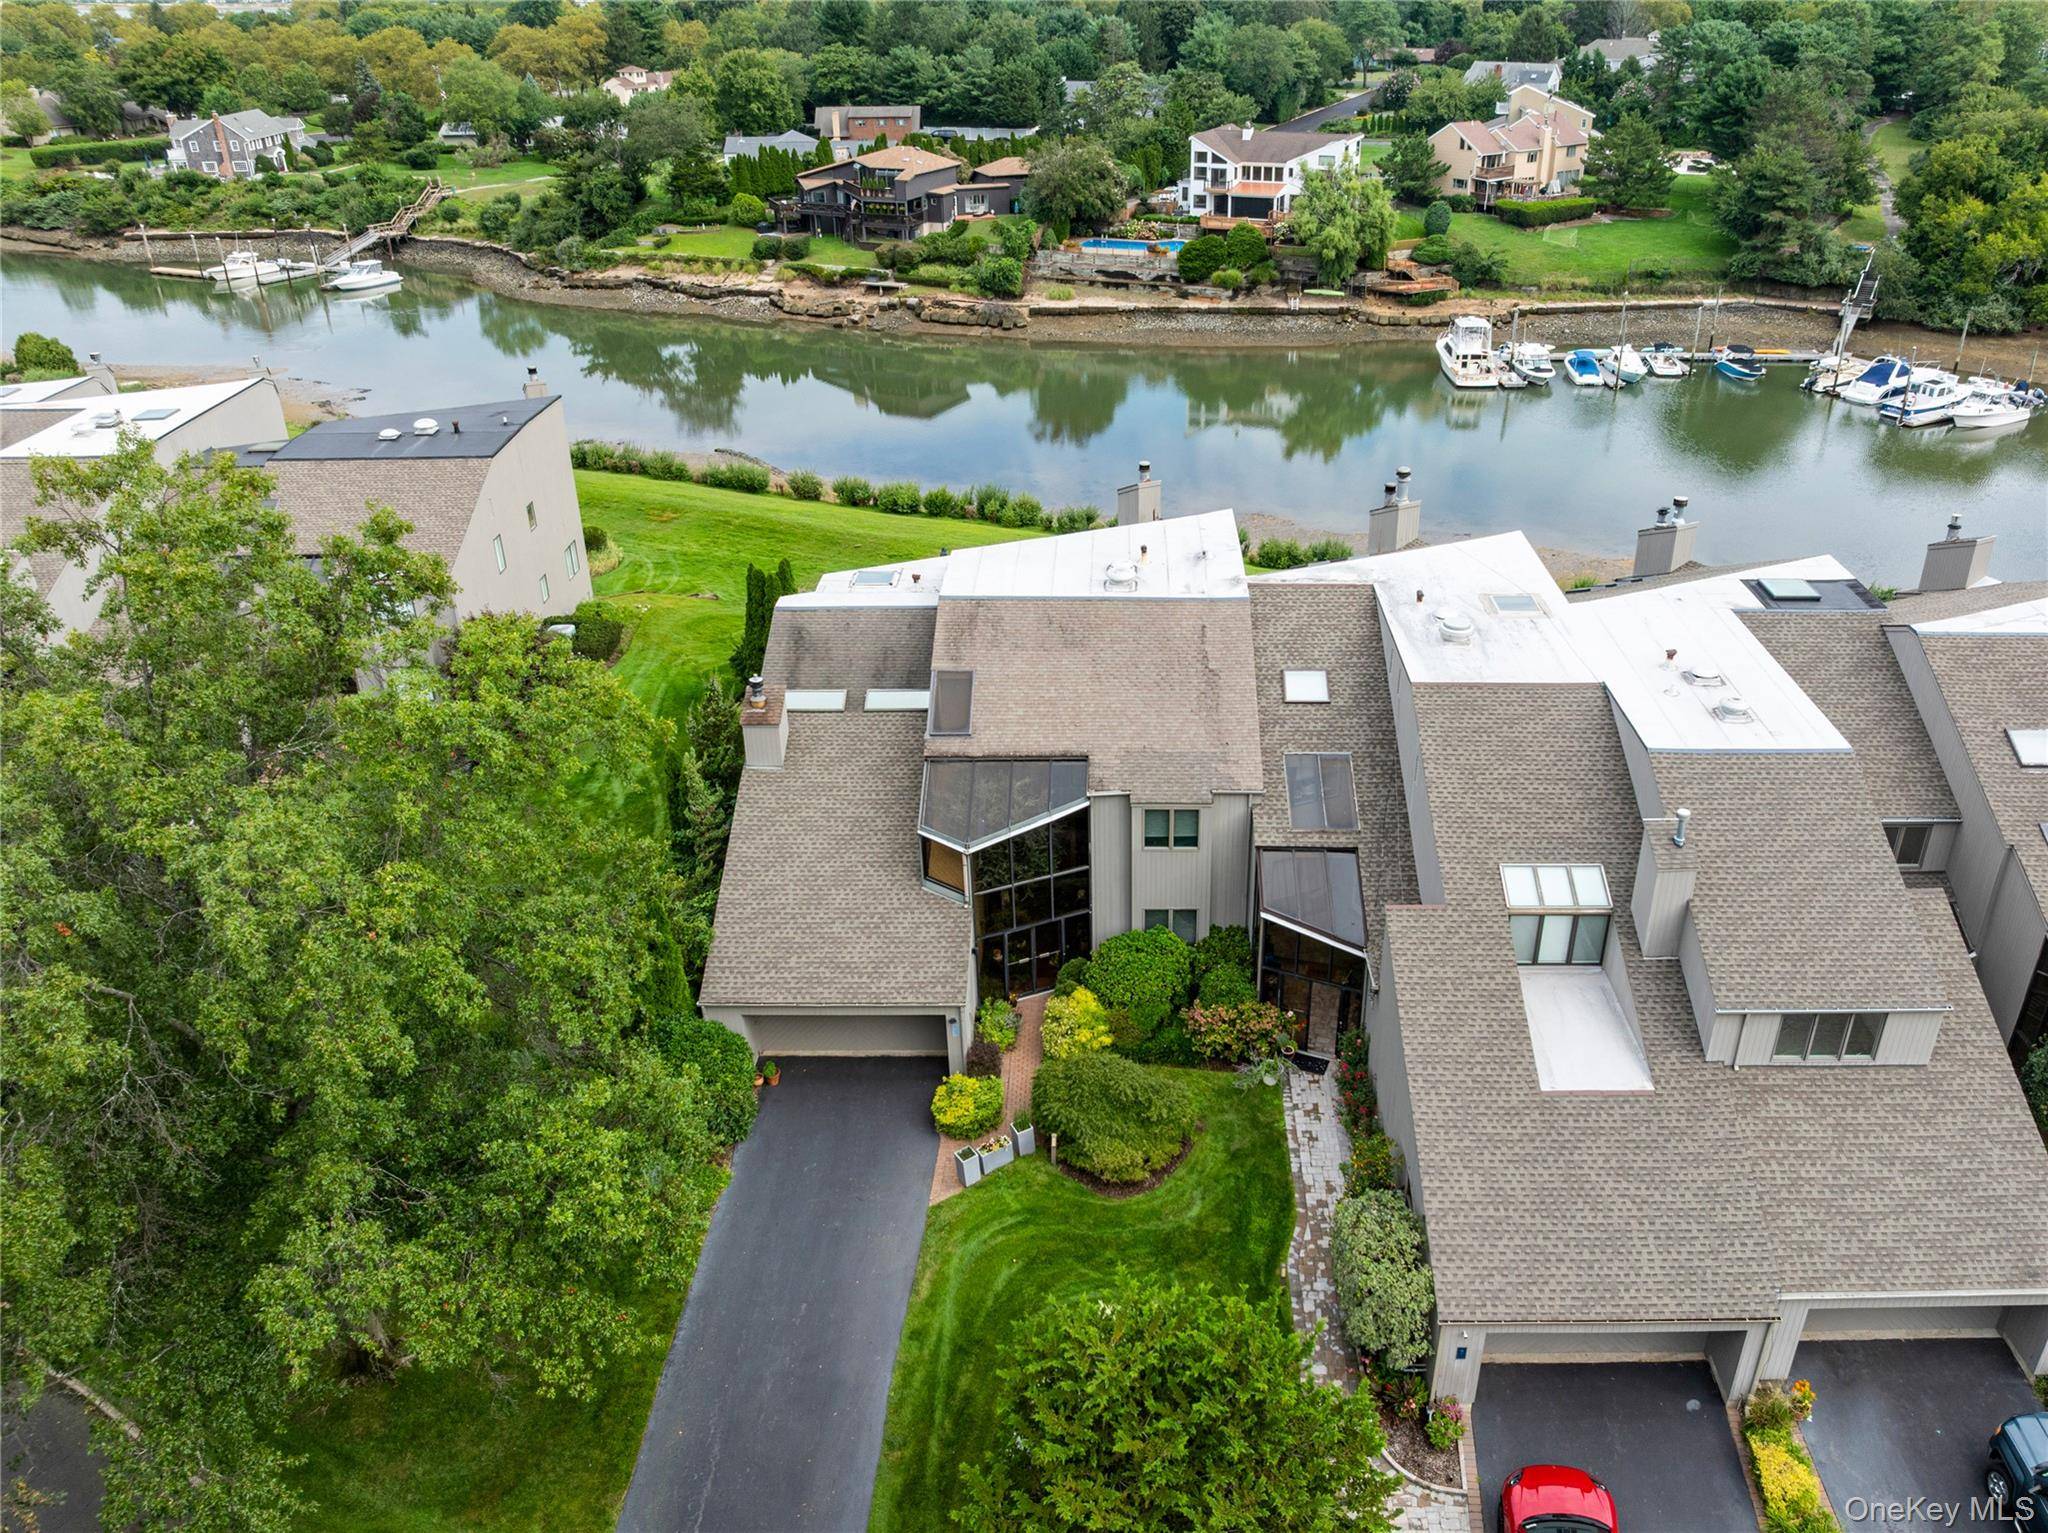
Beyond the residence, Harbour Point offers beautifully maintained waterfront grounds along with a clubhouse, pool, tennis courts, playground, ample guest parking and private powered marina. Northport Village—with its harbor, waterfront, restaurants, boutiques, theater and other cultural offerings—is just minutes away.
For buyers seeking generous space without the demands of maintaining a traditional large property, 6 Lady Janes Way offers an unusual opportunity: waterfront living, approximately 6,000 square feet, renovated interiors and the convenience of a gated community—all within easy reach of Northport Village.
Location
State NY
County Suffolk County
Rooms
Basement Finished, Storage Space, Walk-Out Access
Interior
Interior Features First Floor Bedroom, First Floor Full Bath, Built-in Features, Cathedral Ceiling(s), Central Vacuum, Chefs Kitchen, Eat-in Kitchen, Kitchen Island, Open Floorplan, Pantry, Primary Bathroom, Quartz/Quartzite Counters, Storage, Walk-In Closet(s)
Heating Forced Air
Cooling Central Air
Fireplaces Number 1
Fireplaces Type Wood Burning
Fireplace Yes
Appliance Stainless Steel Appliance(s)
Exterior
Parking Features Common
Garage Spaces 1.5
Utilities Available Electricity Connected, Natural Gas Connected
Amenities Available Boat Dock, Clubhouse, Gated, Maintenance Grounds, Parking, Playground, Pool, Snow Removal, Tennis Court(s)
Waterfront Description Bayfront,Canal Access,Water Access,Waterfront
View Water
Garage true
Private Pool No
Building
Sewer Public Sewer
Water Public
Level or Stories Three Or More
Structure Type Cedar,Frame
Schools
Elementary Schools Ocean Avenue School
Middle Schools Northport Middle School
High Schools Northport-East Northport
School District Northport-East Northport
Others
Senior Community No
Special Listing Condition None

Nearby School & Business