

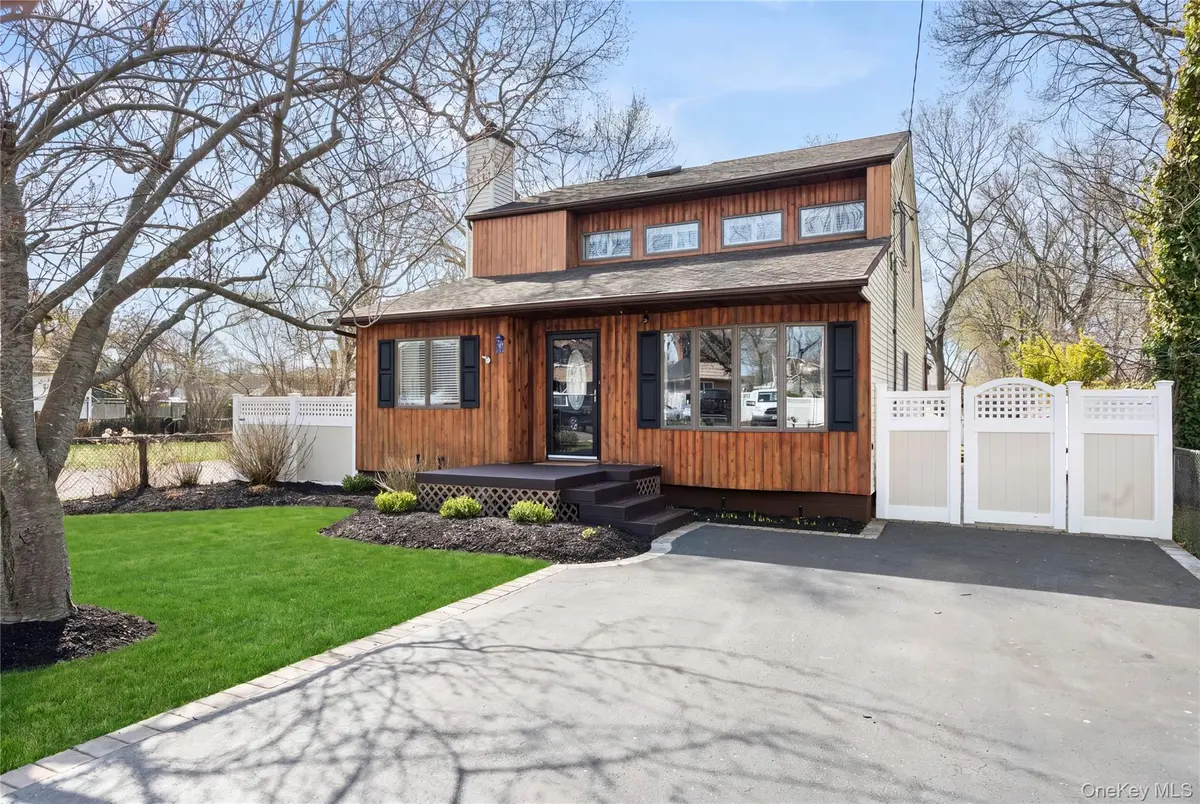
$730,000
$689,000
6.0%For more information regarding the value of a property, please contact us for a free consultation.
3 Beds
2 Baths
2,178 SqFt
SOLD DATE : 07/23/2026
Key Details
Sold Price $730,000
Property Type Single Family Home
Sub Type Single Family Residence
Listing Status Sold
Purchase Type For Sale
Square Footage 2,178 sqft
Price per Sqft $335
MLS Listing ID 987220
Sold Date 07/23/26
Style Exp Cape
Bedrooms 3
Full Baths 2
HOA Y/N No
Rental Info No
Year Built 1959
Annual Tax Amount $11,131
Lot Size 7,405 Sqft
Acres 0.17
Lot Dimensions 50 x150
Property Sub-Type Single Family Residence
Source onekey2
Property Description
This is the one you've been waiting for — a home filled with love and personal pride with thoughtful upgrades and custom finishes at every turn. Step inside to an open dining room flowing into a beautifully remodeled kitchen (2018) featuring top-quality cabinetry, premium fixtures, and an oversized center island crowned with a custom handcrafted walnut countertop — the natural gathering place. A cleverly hidden TV in the cabinetry is a delightful surprise. The kitchen opens to a dramatic two-story den, oversized and anchored by a luxurious electric fireplace that creates instant ambiance. The main level also offers a guest bedroom, full bath, and a flexible fourth room ideal as an office, lounge, or extra bedroom. Upstairs, the bright and airy primary suite includes a generous walk-in closet. The second floor spa-like bath with a walk-in shower and soaking tub and heated flooring is a dream. An additional guest bedroom completes the second floor. Outside, a southerly-facing yard soaks up sun all day. A bi-level deck and pergola provide private, serene spaces for entertaining, relaxing, or sipping lemonade. Impeccably maintained and full of character, this home is not to be missed. Minutes from train, airport, seconds from major highways.
Location
State NY
County Suffolk County
Rooms
Basement Storage Space, Unfinished
Interior
Interior Features First Floor Bedroom, First Floor Full Bath, Cathedral Ceiling(s), Eat-in Kitchen, Formal Dining, Granite Counters, Kitchen Island, Open Floorplan, Pantry, Recessed Lighting, Soaking Tub, Walk Through Kitchen, Walk-In Closet(s), Washer/Dryer Hookup
Heating Baseboard, Oil, Radiant, See Remarks
Cooling Central Air
Flooring Ceramic Tile, Combination, Vinyl
Fireplaces Number 1
Fireplaces Type Electric, Family Room
Fireplace Yes
Appliance Dishwasher, Dryer, Range, Refrigerator, Stainless Steel Appliance(s), Washer
Laundry Electric Dryer Hookup, Washer Hookup
Exterior
Parking Features Driveway
Utilities Available Electricity Connected, Trash Collection Public, Water Connected
Garage false
Private Pool No
Building
Lot Description Sprinklers In Front, Sprinklers In Rear
Sewer Cesspool, Other
Water Public
Level or Stories One and One Half
Structure Type Frame,Vinyl Siding,Wood Siding
Schools
Elementary Schools Waverly Avenue School
Middle Schools Sagamore Middle School
High Schools Sachem
School District Sachem
Others
Senior Community No
Special Listing Condition None
Read Less Info
Want to know what your home might be worth? Contact us for a FREE valuation!

Our team is ready to help you sell your home for the highest possible price ASAP

Bought with Signature Premier Properties
Nearby Schools & Businesses