


$ 750,000
$ 699,990 7.1%
5 Beds
3 Baths
0.74 Acres Lot
$ 750,000
$ 699,990 7.1%
5 Beds
3 Baths
0.74 Acres Lot
Key Details
Sold Price $750,000
Property Type Single Family Home
Sub Type Single Family Residence
Listing Status Sold
Purchase Type For Sale
MLS Listing ID 1007717
Style Exp Ranch
Bedrooms 5
Full Baths 3
Year Built 1923
Annual Tax Amount $10,453
Lot Size 0.740 Acres
Property Sub-Type Single Family Residence
Property Description
The main level features a spacious and functional layout, including a comfortable living room, formal dining room, bright eat-in kitchen with quartz countertops and breakfast bar, two full bathrooms, and four generously sized bedrooms. One of the bedrooms can also be utilized as a den/home office with sliders leading directly to the expansive backyard deck. Fresh paint and updated carpeting in select rooms provide a move-in-ready feel.
The second-floor living space offers incredible flexibility with its own private entrance and deck, creating the ideal extra living area setup or guest retreat. This impressive upper-level suite features soaring vaulted ceilings, a spectacular great room with wet bar, spacious bedroom, full bathroom, ceiling fans, and endless possibilities for entertaining or independent living.
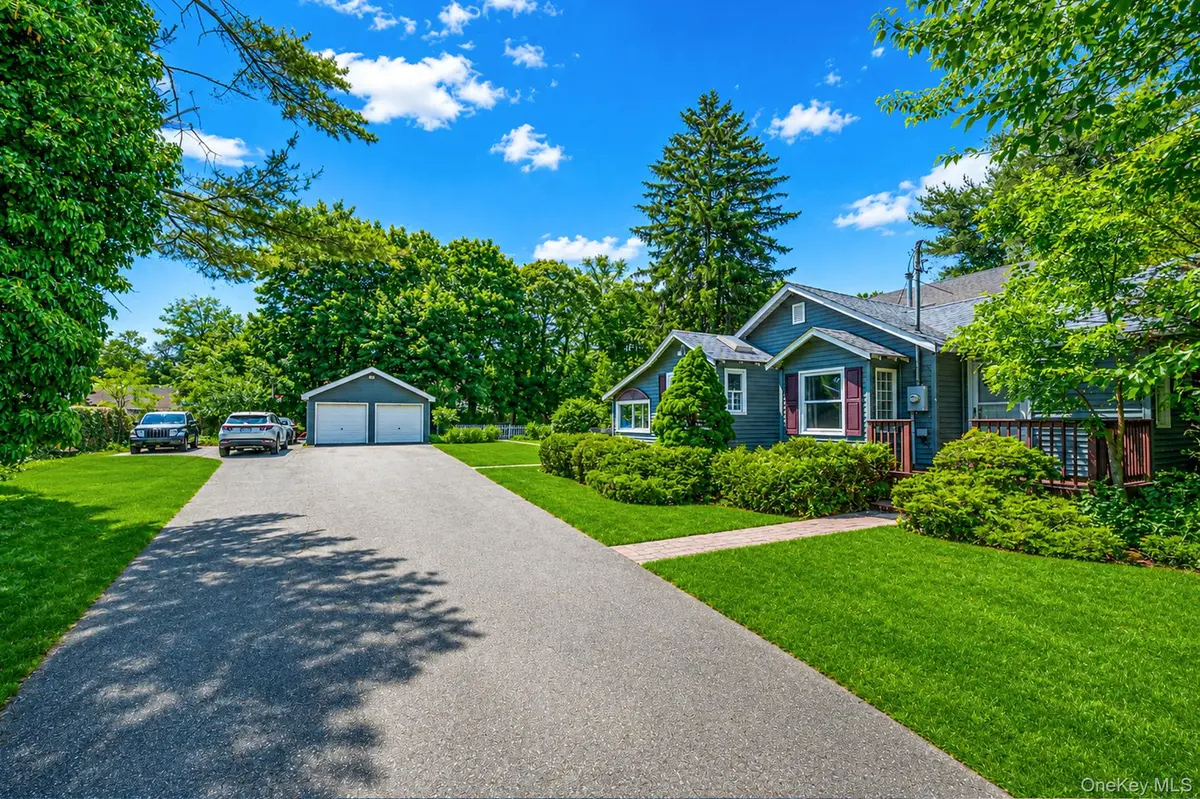
Outdoor living is equally impressive. Enjoy summer gatherings on the expansive deck overlooking the fully fenced in-ground swimming pool, custom basketball court, unwind in the large hot tub, and take advantage of beautifully landscaped grounds connected by paved walkways. The nearly three-quarter-acre property provides exceptional privacy and ample room for recreation, gardening, pets, or future enhancements.
Additional features include a detached 2-car garage, nearly 100-foot driveway with abundant parking for multiple vehicles, boats, RVs, or work equipment, partial unfinished basement with laundry and extensive storage, three separate thermostats for customized climate control, two electrical panels, and a 200-amp electrical service. The roof and burner have been well maintained and are approximately 10-12 years young.
Conveniently located minutes from the Long Island Expressway within the Sachem School District, this one-of-a-kind property offers the perfect blend of privacy, versatility, and opportunity. Whether you're seeking a multigenerational residence, private estate setting, or home with exceptional income-producing potential, this remarkable property delivers.
our Next Chapter Begins Here!
Location
State NY
County Suffolk County
Interior
Heating Baseboard
Cooling Wall/Window Unit(s)
Flooring Hardwood
Exterior
Exterior Feature Basketball Court
Parking Features Driveway, Garage
Garage Spaces 2.0
Pool In Ground
Utilities Available Electricity Connected, Water Connected
Building
Lot Description Sprinklers In Front, Sprinklers In Rear
Sewer Cesspool
Water Public
Structure Type Frame,Vinyl Siding
Schools
Elementary Schools Waverly Avenue School
Middle Schools Sagamore Middle School
High Schools Sachem
School District Sachem
Others
Special Listing Condition None

Bought with Premium Group Realty Corp