

$3,050,000
$2,875,000
6.1%For more information regarding the value of a property, please contact us for a free consultation.
6 Beds
5 Baths
3,787 SqFt
SOLD DATE : 07/23/2026
Key Details
Sold Price $3,050,000
Property Type Single Family Home
Sub Type Single Family Residence
Listing Status Sold
Purchase Type For Sale
Square Footage 3,787 sqft
Price per Sqft $805
MLS Listing ID 1005308
Sold Date 07/23/26
Style Colonial
Bedrooms 6
Full Baths 4
Half Baths 1
HOA Y/N No
Rental Info No
Year Built 1969
Annual Tax Amount $49,256
Lot Size 0.500 Acres
Acres 0.5
Property Sub-Type Single Family Residence
Source onekey2
Property Description
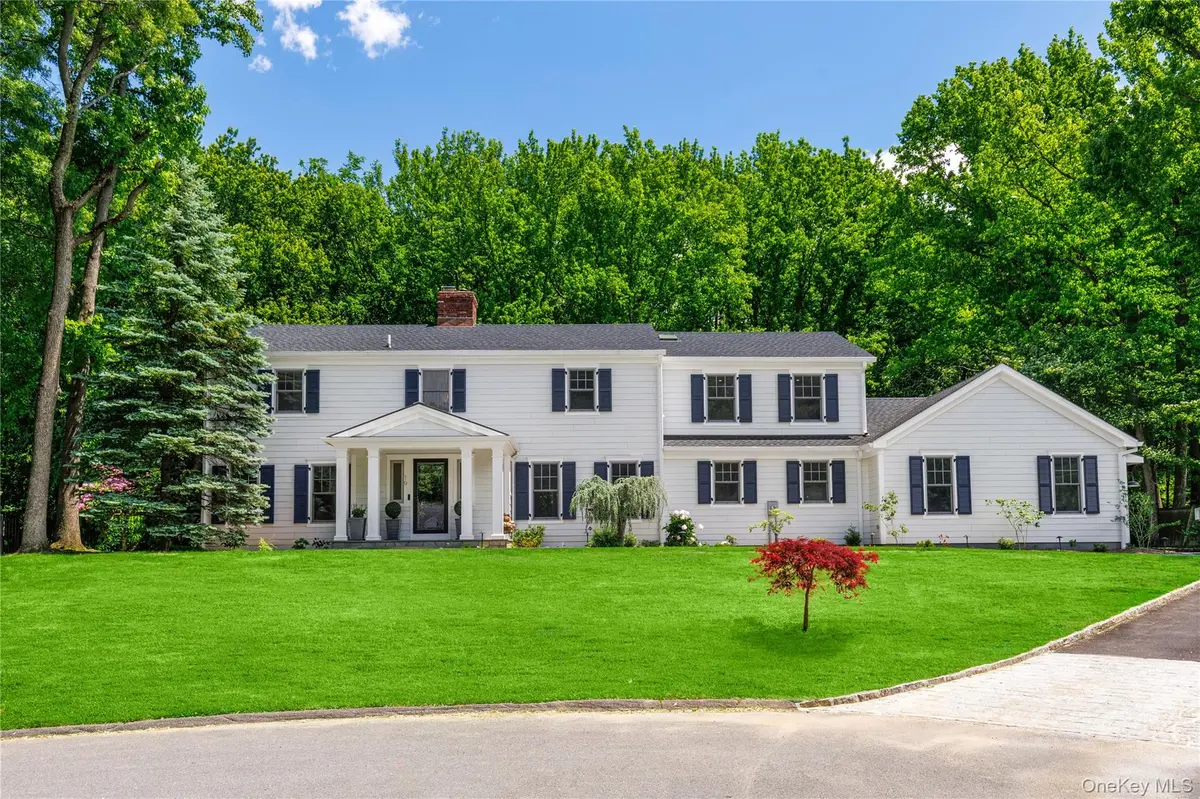
Thoughtfully expanded and completely renovated in 2025, this stately Colonial sits proudly on half an acre bordering a nature sanctuary and delivers a move-in ready, 6 bedroom/4.5 bathroom home in Rye's desirable Greenhaven neighborhood with proximity to the Long Island Sound. No detail has been overlooked to create a stylish and highly functional home using only high-end materials and finishes. The first floor is expansive and its layout allows for fluid movement between rooms. The entrance, framed by large openings on both sides, sets a spacious tone immediately upon arrival. The living room spans the width of the home, accommodating more than one conversational nexus and gathers natural light from three directions. Its oversized picture window draws the eye from the sophistication of the interior to the lush exterior. The formal dining room holds large gatherings on its own but opens into the dine-in section of the kitchen yielding further seating options. The kitchen is a masterclass in both form and function, where exceptional design meets everyday practicality. The top-of-the-line, stainless steel elements and the strategic appliance garage make this kitchen a high-performance culinary hub. Thoughtful storage is abundant, counter space is plentiful, and when the meals are finished, order is easily restored. The adjacent, wood-paneled family room features a high efficiency wood-burning stove, a brick accent wall, built-in floor to ceiling bookshelves and sliding doors to the deck and backyard. Beyond the kitchen, a first floor bedroom with an en-suite bathroom offers privacy to guests or an Au Pair and can also serve as an independent and productive office space. The state-of-the-art mudroom keeps everyone's gear neatly stored and a dog wash station does the same for furry paws. The adjacent 736 sq ft, 3-car garage is a vehicle lover's dream with its high and wide automatic garage doors, its anti-slip epoxy floor, and its EV charger. Up the curving staircase, the private quarters unfold starting with the vast primary bedroom and its en-suite sleek, bright and renovated bathroom. Off the landing, two generous bedrooms with nature sanctuary views share a modern bathroom. At the end of the hallway, two additional spacious bedrooms connect through a modern Jack & Jill bathroom. Two fully insulated attic spaces offer easily accessible storage and hold some of the home's systems. The full, unfinished basement is expansive, has an access door to the outside and stores the remaining house systems. Stepping out onto the 657 sq ft deck, a verdant oasis awaits. The covered porch creates an elegant, open air living room suitable for daytime and nighttime enjoyment while plenty of space remains to host open air cocktail parties or casual meals. The back of the property, which borders an accessible nature sanctuary, has two vegetable garden beds and a composting station. In this bucolic setting, just a 35-minute train ride from New York City, Greenhaven residents share many year-round community events and enjoy access all the amenities that Rye has to offer (Golf Club and Pool, Nature Center, Art Center, YMCA, Beach, and more). Rye City's vibrant and charming downtown offers an array of stylish shops, acclaimed restaurants, casual eateries, and cozy coffee shops, further enhancing the exceptional lifestyle offered by 19 John Jay Place.
Location
State NY
County Westchester County
Rooms
Basement Full, Unfinished, Walk-Out Access
Interior
Interior Features First Floor Bedroom, First Floor Full Bath, Chefs Kitchen, Eat-in Kitchen, ENERGY STAR Qualified Door(s), Entrance Foyer, Formal Dining, Kitchen Island, Primary Bathroom, Recessed Lighting, Smart Thermostat, Sound System, Speakers
Heating Heat Pump, Hot Air, Natural Gas, Radiant
Cooling Central Air
Flooring Ceramic Tile, Hardwood
Fireplaces Number 1
Fireplaces Type Family Room, Wood Burning Stove
Fireplace Yes
Appliance Dishwasher, Dryer, Electric Cooktop, Humidifier, Microwave, Oven, Refrigerator, Stainless Steel Appliance(s), Washer, Gas Water Heater, Wine Refrigerator
Laundry Laundry Room
Exterior
Exterior Feature Speakers
Parking Features Attached, Driveway, Garage, Garage Door Opener
Garage Spaces 3.0
Utilities Available Cable Connected, Electricity Connected, Natural Gas Connected, Phone Connected, Sewer Connected, Trash Collection Public, Water Connected
Garage true
Private Pool No
Building
Lot Description Back Yard, Cul-De-Sac, Front Yard, Landscaped, Level, Part Wooded, Private
Sewer Public Sewer
Water Public
Level or Stories Two
Structure Type Foam Insulation,Frame,HardiPlank Type
Schools
Elementary Schools Daniel Warren Elementary School
Middle Schools Rye Neck Middle School
High Schools Rye Neck
School District Rye Neck
Others
Senior Community No
Special Listing Condition None
Read Less Info
Want to know what your home might be worth? Contact us for a FREE valuation!

Our team is ready to help you sell your home for the highest possible price ASAP

Bought with Julia B Fee Sothebys Int. Rlty
Nearby Schools & Businesses